Invisible technology · Monmouth County
The only studio in the county that designs the room and the technology in it as one project.
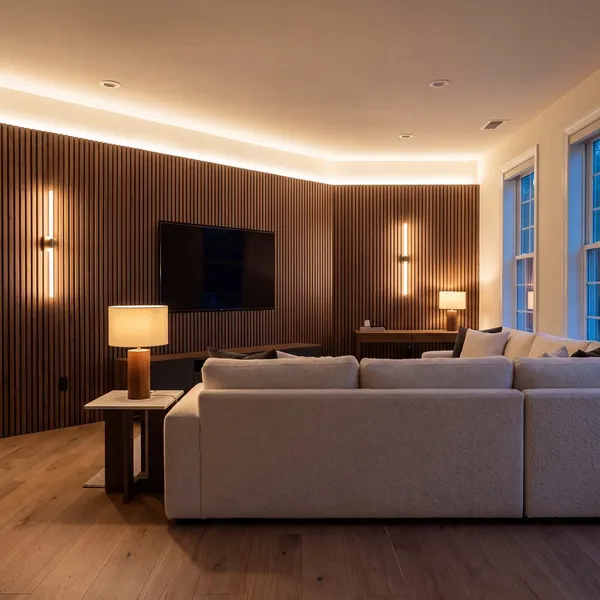
Lighting that follows the evening. Floors that warm before your alarm. Shading, audio and a network that simply work, because they were drawn into the renovation and wired before the walls closed.
What we build in
Experiences, not equipment.
Light on scenes
Cooking, dinner, reading, 2 a.m. water. One keypad by the door, one press. Layered fixtures, cove and under-cabinet light, all dimmed together, no wall of switches.
Warmth and shade on a schedule
Heated bathroom and mudroom floors that are warm when you need them and off when you do not. Motorised shading that closes with the bedtime scene.
Sound, screens and signal
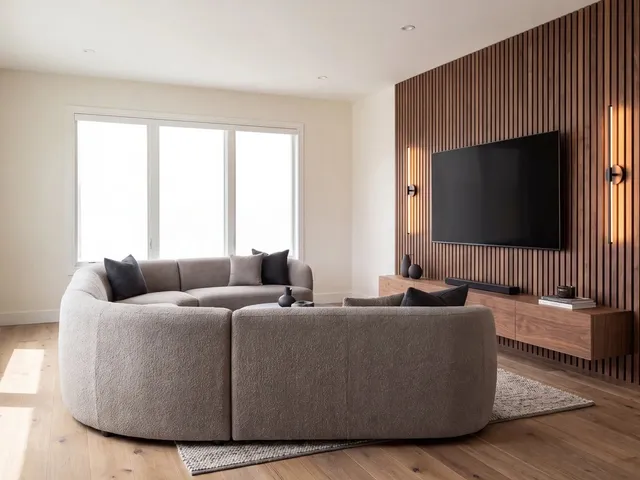
Speakers in the ceiling, a television flush in the wall, and a wired network that reaches every room, so nothing in the house depends on a plug-in box you can see.
Before the walls close
Why it has to happen inside the renovation.
Every run is placed while the wall is open. After that the choice is trunking, drilling, or living without it.
01
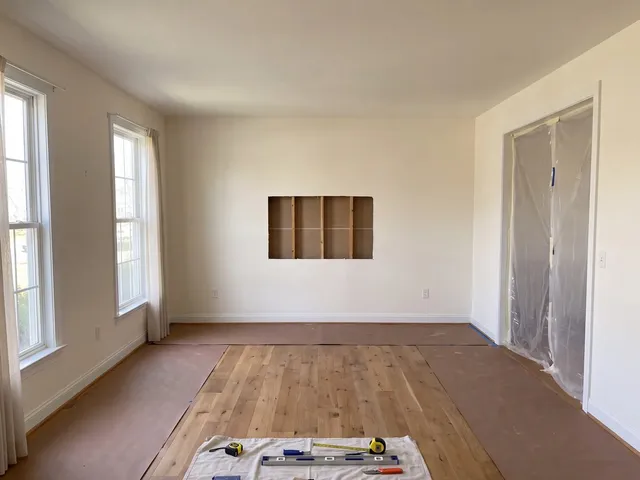
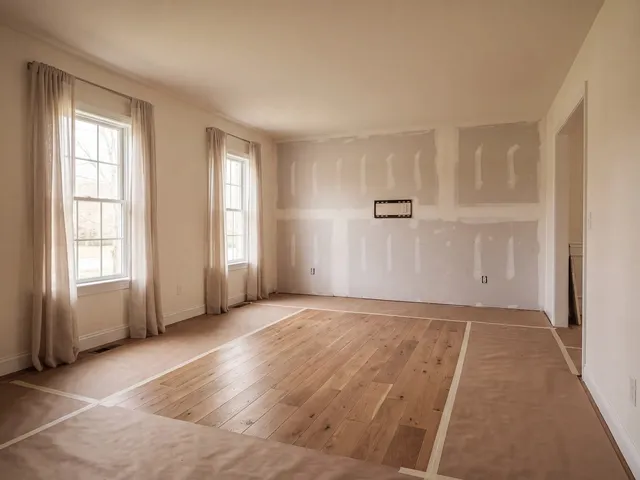
The room, stripped
Furniture out, floors covered, and the wall opened exactly where the work has to happen.
02
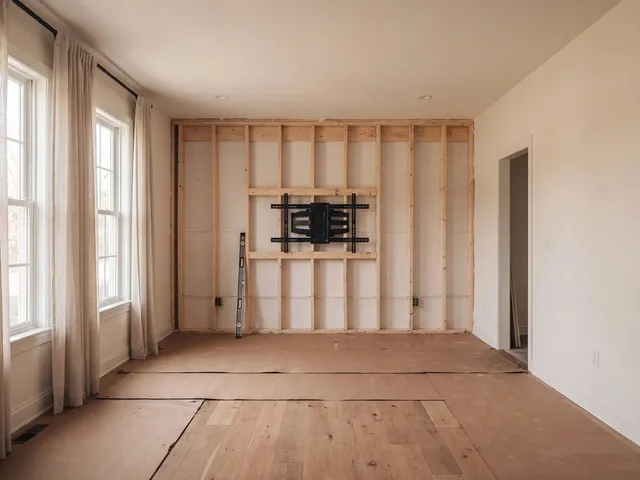
Structure first
Blocking goes in before the bracket. The opening is cut to the run, not to a guess.
03
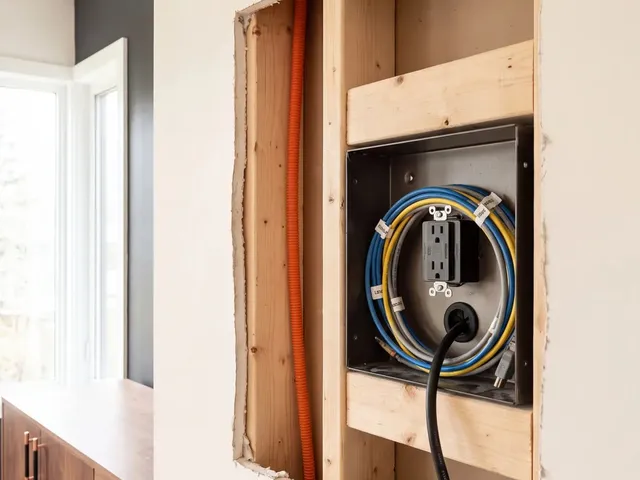
Power and signal
Every run is placed while the wall is open, because after this it is not. Nothing surface-mounted later.
04
Closed
The wall goes back the way it came, with nothing left to chase.
05
Finished
One contract, one project lead, and technology you never see.
What's included
Designed in, wired in, taught to you.
We install for the way you live, not for a brand. Manufacturer names appear on the drawings and the rack labels, not on your walls.
Technology plan with the design
Where every keypad, speaker, screen, sensor and outlet goes, decided with the layout so the walls are built around it.
Structured cabling and network
A wired backbone to every room, a rack in a closet, Wi-Fi that reaches the garden. Designed and terminated properly, then labelled so anyone can service it.
Lighting control
Fixtures, drivers and dimming chosen together so scenes are smooth to the bottom of the range. Keypads engraved with words, not icons.
Heat, shading and audio
Heated floors on thermostats, motorised shades on scenes, in-ceiling speakers in the rooms that want them.
Commissioning
Every scene walked with you and adjusted on the spot. The 6 a.m. scene is set at 6 a.m.
Documentation that stays in the house
A one-page sheet per room and a labelled rack. The next owner, or the next electrician, can read it.
Questions
What people ask before the design visit.
Do we have to renovate to get this?
For the invisible version, yes: the runs go in while the walls are open. That is why we build it into bathroom, kitchen and suite projects rather than selling it separately. Some lighting and shading can be added to a finished room; we will say which.
Will it stop working in five years?
The wiring will outlast the house. We specify systems with local control that do not depend on a cloud subscription, and we document everything so any electrician can service it.
Do we need an app?
No. Keypads on the wall do the everyday work. An app is available for people who want it and ignored by people who do not.
What does it add to the project?
It depends on the rooms and the scope, and it is priced inside the same fixed proposal as the renovation. Nothing is added after the fact.
Which brands?
Ones with a decade of support behind them and local control. We will name them on the drawings and the rack; they do not need to be on your walls.
Where do you work?
The studio is in Manalapan. We build technology into renovations across Monmouth County.
Start with a design visit.
Tell us about the rooms you are renovating and how you want them to behave. The technology plan is part of the same conversation.