Primary suite · Monmouth County
Bedroom, dressing and bath planned as one sequence, not three rooms.
A suite is the one renovation you live inside every day. We plan the light, the heat, the quiet and the closet as a single build across Manalapan and Monmouth County, so the last room finishes as calmly as the first.
Why TrueLevel
What a suite gets when the three rooms are built by one hand.
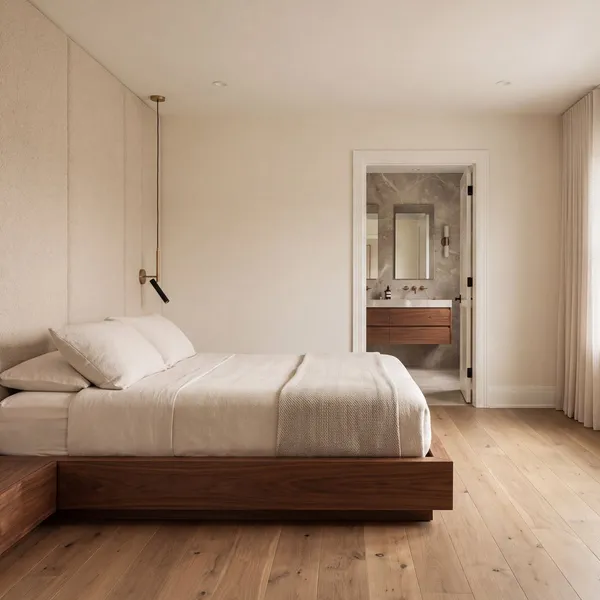
One sequence, one sightline
Flooring that runs unbroken from bedroom to dressing room. Door heights that match. A bath you see from the bed and want to. Planned as one drawing, not stitched from three.
The technology in the walls
A bedside scene that drops the lights and the blinds together. A closet that lights itself when the door opens. A bathroom floor warm before your alarm. Wired while the walls are open, invisible after.
A build you can sleep through
A suite is where you sleep, so we sequence it so you always can: bedroom last, bath and closet first, a protected path, a photo log every working day and a walkthrough every week.
What's included
Three rooms, one scope.
Most suites are renovated one room at a time over years, and it shows at every doorway. We build the three as one, under one contract, on one schedule.
Design and layout
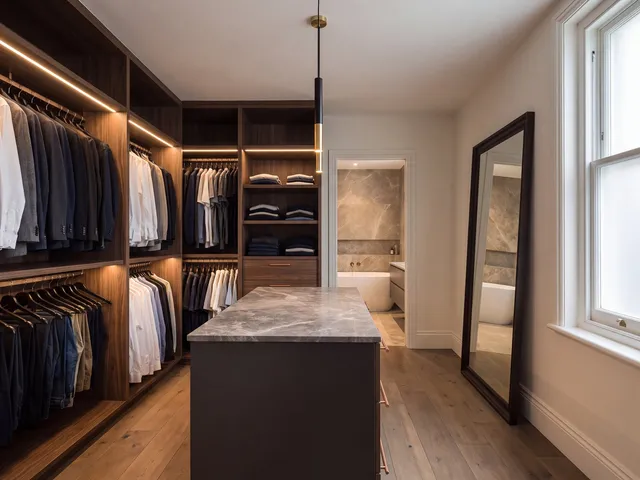
The bedroom, dressing room and bath drawn together: where the bed faces, where the closet island sits, how the bath is entered. Settled before a price is fixed.
Permits and structural
Layout changes, new plumbing runs and any wall moves permitted in your township and, where needed, engineered. We meet the inspector.
The ensuite
Everything on our bathroom page: waterproofing flood-tested before tile, stone, frameless glass measured after tile, heated floor, backlit mirror.
The dressing room
Wardrobe joinery built to your clothes, not a catalogue. Shelf lighting, drawer lighting, a mirror lit for the face, an island where the room allows it.
The bedroom
Headboard wall, bedside power and switching, blackout shading on a scene, a ceiling that is quiet and lit from the cove, not a boob light.
Controls, punch list and handover
Scenes, shading, heat and audio commissioned and taught to you. A written punch list walked together and closed to zero.
Four kinds of suite project
Which one is yours?
Bedroom, dressing room and ensuite from the studs, often taking a spare bedroom or a hallway closet into the plan. The whole floor rethought.
The bedroom stays, the bath and the dressing room are rebuilt as a pair so the doorway between them stops being an afterthought.
Every primary bath on our bathroom page, entered from the bedroom and finished to match it. See the bathroom remodel page for the scope in detail.
Headboard wall, lighting on scenes, motorised shading, bedside power, a cove ceiling. The quietest project and the one people feel every night.
Questions
What people ask before the design visit.
How long does a primary suite take?
A full suite typically runs eight to twelve weeks on site once materials are in hand; an ensuite-and-closet project less. You get a dated schedule with the proposal and a photo log every day it changes.
Can we keep sleeping in the bedroom?
Usually, yes. We sequence the bath and dressing room first behind a sealed door and leave the bedroom until last, so the nights you spend elsewhere are few and known in advance.
Can a spare bedroom become the closet?
Often the best move in a 1980s or 90s colonial. It is a layout change with a doorway and sometimes a wall, permitted and built as part of the same scope.
Who designs it?
We do, with you. Layout, joinery, stone, fixtures and lighting are settled at the proposal stage so the price is fixed before anything is ordered. If you have a designer, we build from their drawings.
What about the technology afterward?
Scenes, shading and heat run on their own controls, taught to you at handover, with a one-page sheet that stays in the house. No subscription, no app you have to love.
Where do you work?
The studio is in Manalapan. We take suite projects across Monmouth County, and occasionally just beyond it for the right house.
Start with a design visit.
Tell us how the suite works now and how you want it to. We will tell you honestly what the floor plan allows.