Bathroom remodel · Monmouth County
A bathroom built to the millimetre, and to the way you start your day.
Design-build bathroom renovation in Manalapan and across Monmouth County. One contract, one project lead, and the heat, light and sound engineered in before the tile goes on.
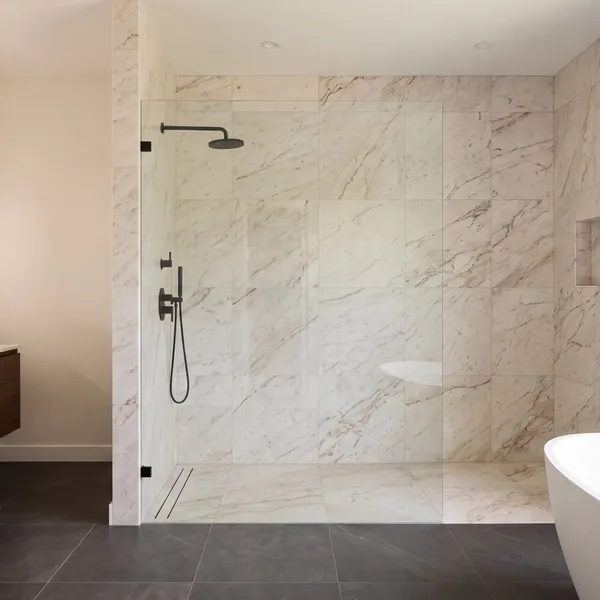
Why TrueLevel
Three things a bathroom gets here that it gets nowhere else in the county.
Technology in the walls
A floor that is warm before your alarm. Lighting that knows the difference between 6 a.m. and 11 p.m. A mirror that never fogs. Speakers you will never see. All of it wired while the walls are open, then closed and tiled over.
One contract, one project lead
Design, permits, plumbing, electrical, tile, glass and finish under a single signature. You get one phone number, and the person who answers it is the person who designed the room.
A build calm enough to live through
Protected-home setup on day one. A photo log at the end of every working day. A walkthrough every week. You will know what happened in your house without asking.
What's included
This is not a tile job.
Most bathroom quotes stop at the tile. Ours starts at the design visit and ends when the last item on the punch list is closed. Everything between is one scope, one schedule, one signature.
Just the shower? That is its own page: shower remodels.
Design and fixture selection
Layout, materials and every fixture chosen with you before a price is set.
Permits and inspections
Pulled and passed in Manalapan Township or wherever the house is. We meet the inspector, not you.
Demolition, rough plumbing and electrical
Down to the studs where it matters, with new supply, drain, and circuits sized for what the room will actually do.
Waterproofing and tile
A sheet-membrane system, flood-tested before tile. Layout dry-laid and marked. Large-format stone set on a flat substrate, not on hope.
Glass, vanity, lighting and controls
Frameless glass measured after tile. Backlit mirrors, layered lighting, heated floor thermostat and keypad commissioned and taught to you.
Punch list and handover
A written punch list walked together, closed to zero, then a care sheet for the stone and the systems.
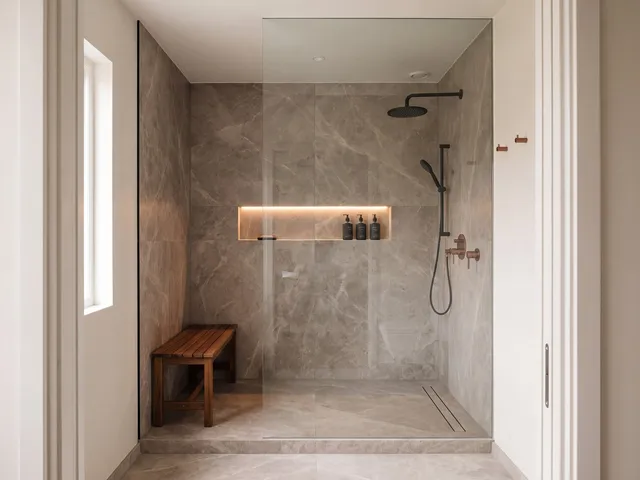
How it runs
Five steps, no surprises.
Design visit
We measure, photograph and listen. How you use the room at 6 a.m. decides more than any tile sample.
Design and fixed proposal
Drawings, a material board, and a single fixed price for the whole scope. Not an estimate that grows.
Protected-home setup
Floors covered, doorways sealed, a dust path agreed. The rest of the house stays yours.
Measured build
Demolition to finish in a published sequence, with a photo log every working day and a walkthrough every week.
Walkthrough and punch-list guarantee
We walk the room together. Anything on the list is closed before final payment. Then the room is yours.
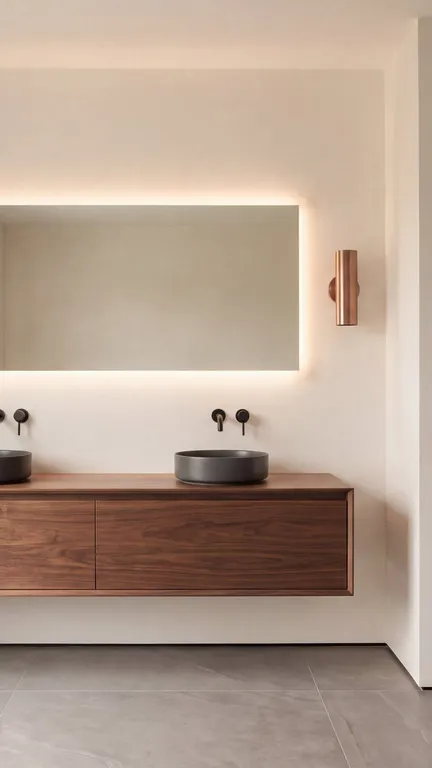
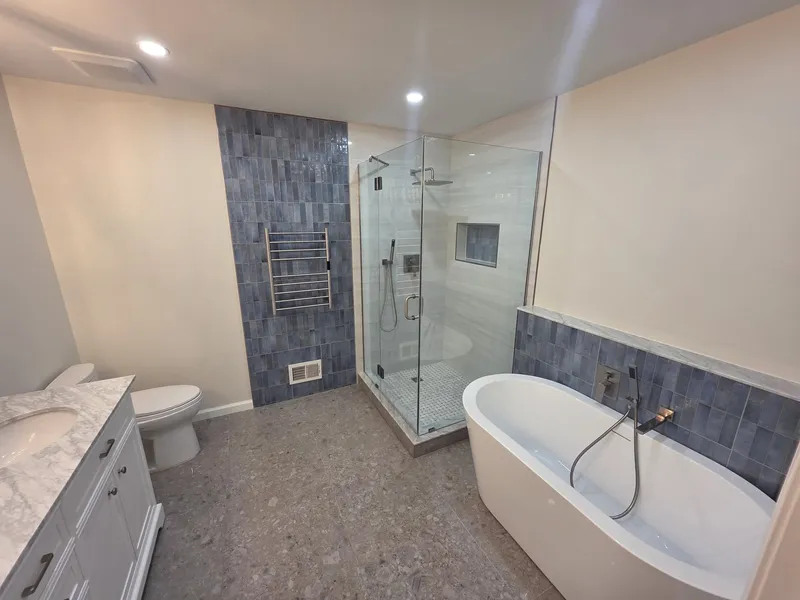
Selected work
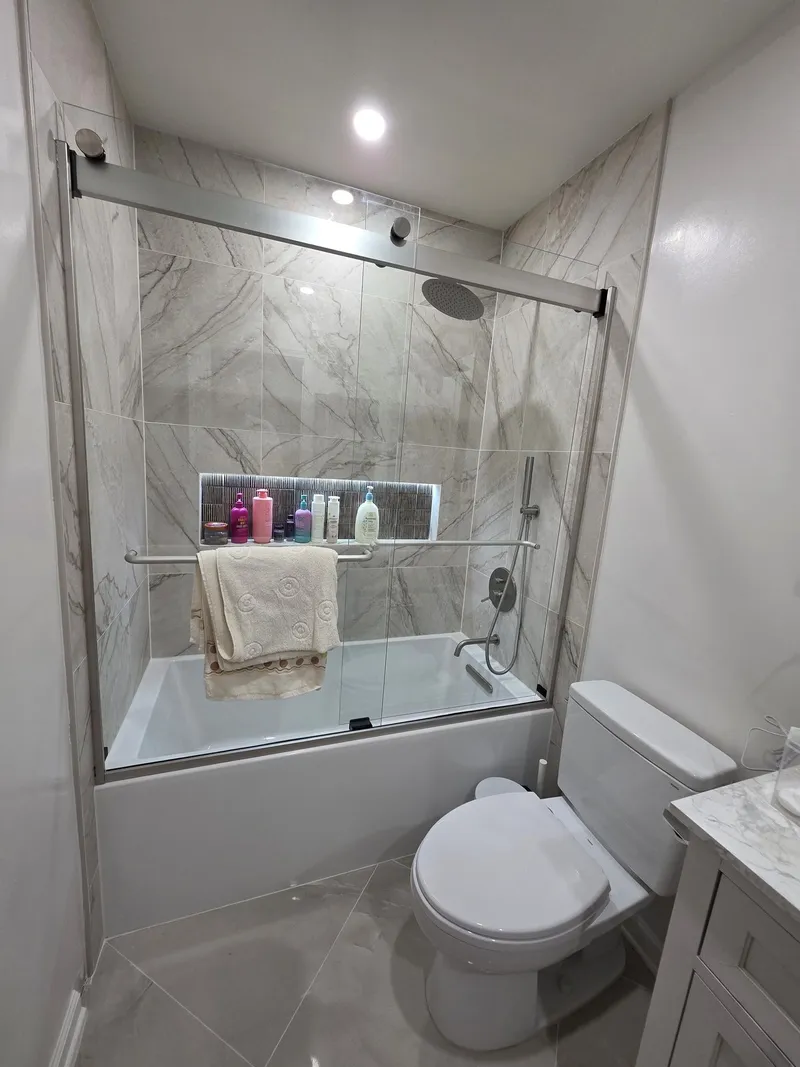
Real bathrooms, as we left them.
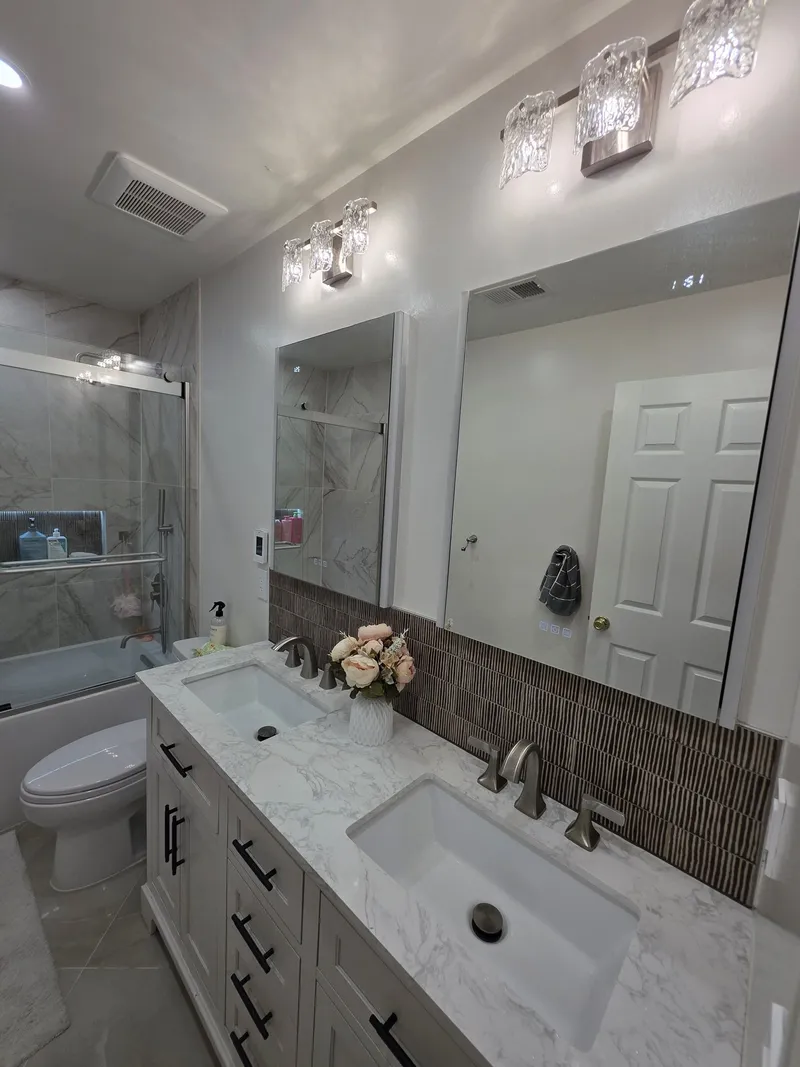
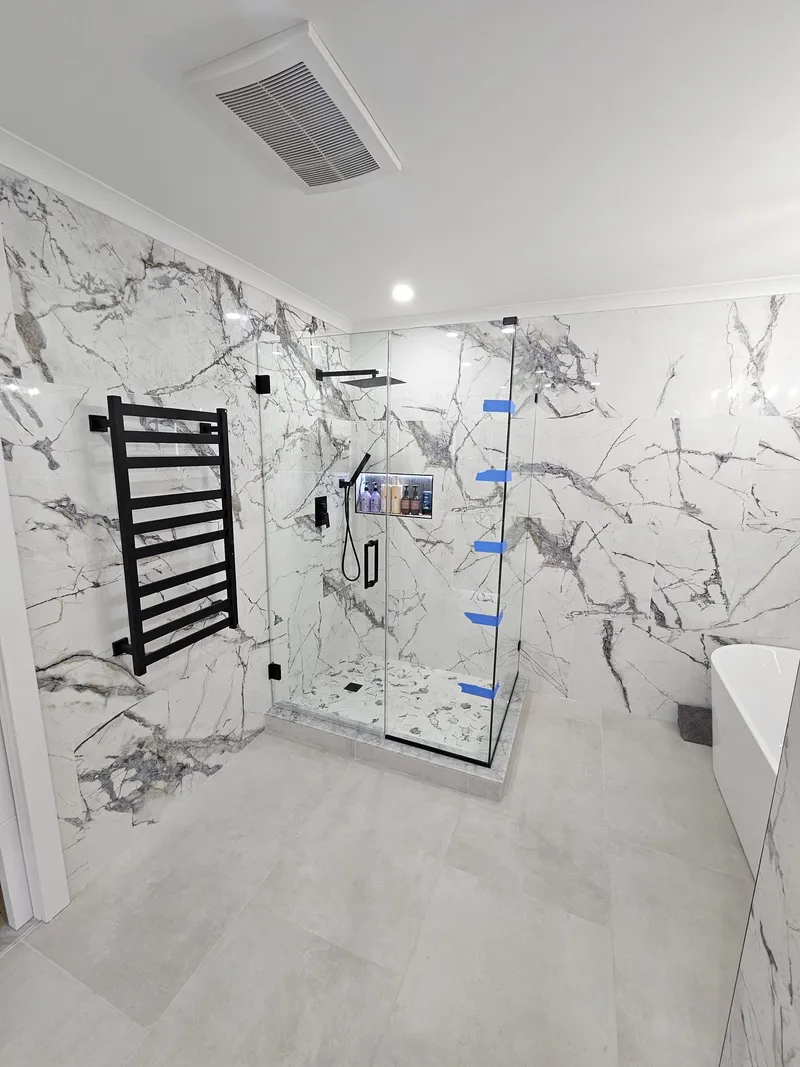
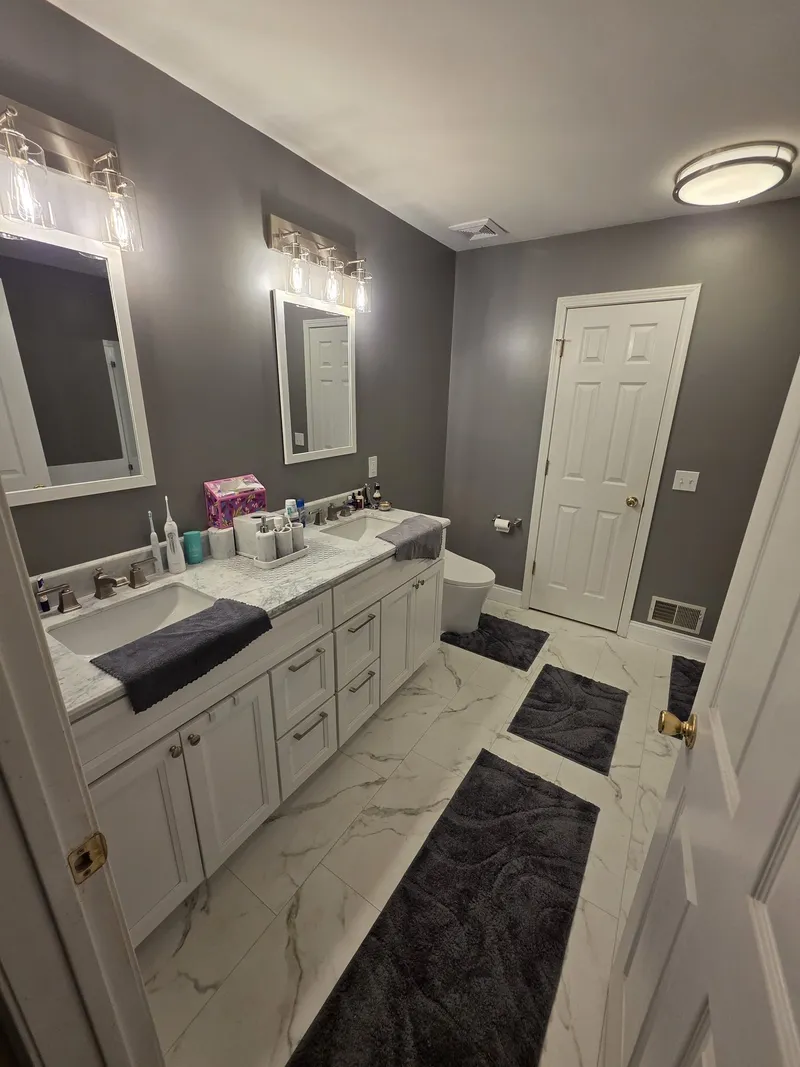
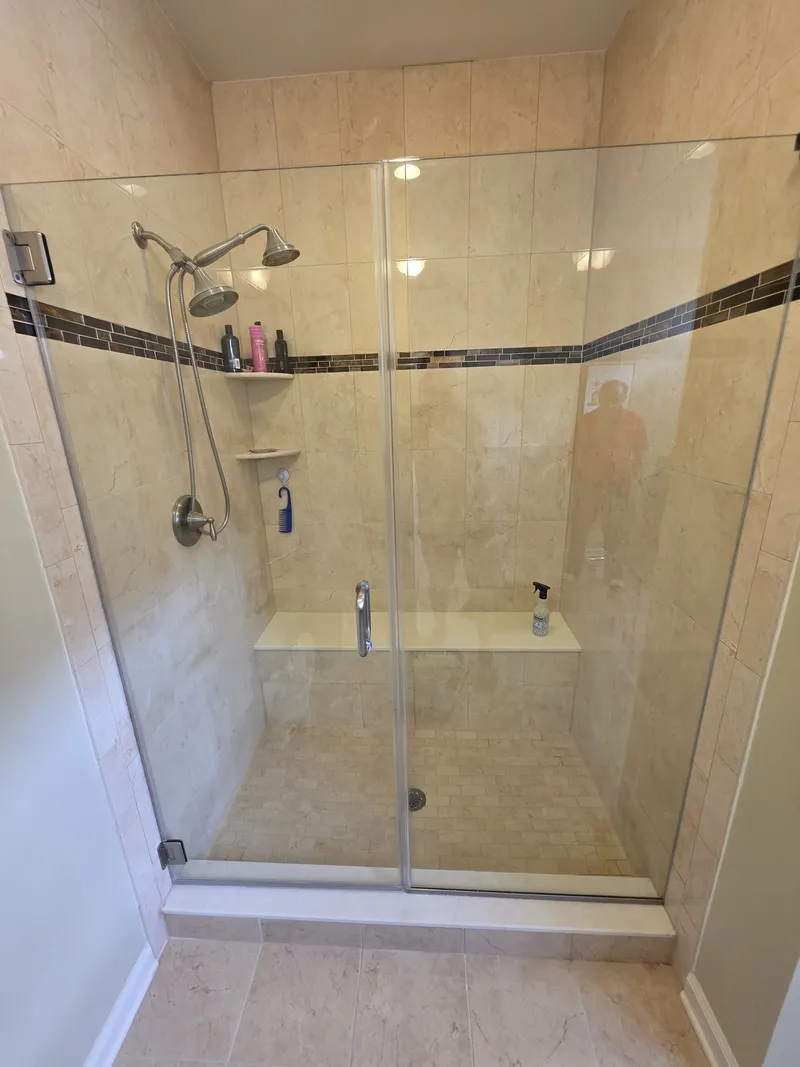
TrueLevel bathrooms, photographed on site.
Questions
What people ask before the design visit.
How long does a bathroom take?
A hall bath is typically four to six weeks on site once materials are in hand; a primary bath with a layout change runs longer. You get a dated schedule with the proposal, and a photo log every day it changes.
Do we need permits?
Almost always, once plumbing or electrical moves. We pull them in Manalapan, Marlboro, Colts Neck, Holmdel, Freehold, Middletown and the rest of Monmouth County, and we meet every inspection.
Can we live at home during the build?
Yes. That is what the protected-home setup is for. If it is your only bathroom, we plan the sequence so a working toilet and shower are out of service for the shortest possible window, and we tell you those dates in advance.
Who does the design?
We do, with you. Layout, materials and fixtures are settled at the proposal stage so the price is fixed before anything is ordered. If you already have a designer, we build from their drawings.
What happens to the technology after you leave?
It keeps working. Heated floors, lighting scenes and the mirror run on their own controls, taught to you at handover, and documented on a one-page sheet that stays in the house.
Where do you work?
The studio is in Manalapan. We take bathroom projects across Monmouth County, and occasionally just beyond it for the right room.
Start with a design visit.
Tell us about the room and how you want to use it. We will tell you honestly whether we are the right studio for it.