Kitchen remodel · Monmouth County
The wall comes out. The structure, the wiring and the light go in before the island does.
Design-build kitchen renovation in Manalapan and across Monmouth County. One contract, one project lead, and every outlet, pendant and speaker placed while the walls are open — not bolted on after.
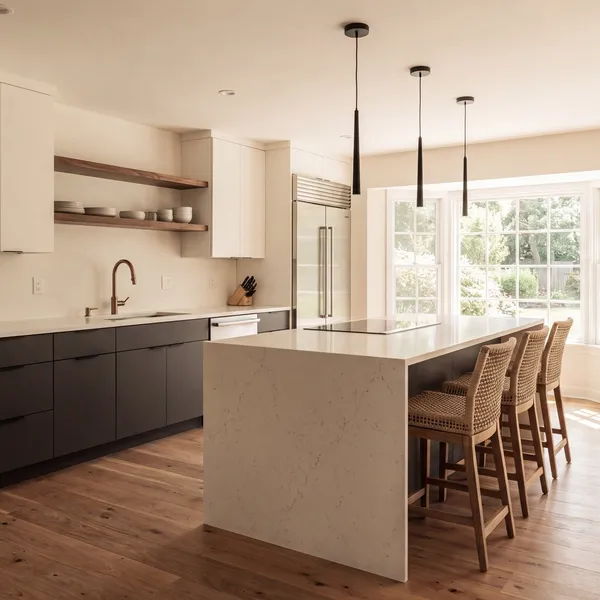
Why TrueLevel
Three things a kitchen gets here that it gets nowhere else in the county.
Structure engineered, not guessed
Most Monmouth County kitchens want a wall gone. We have the beam sized, the posts placed and the load path drawn before demolition, permitted and inspected, so the ceiling above stays exactly where it is.
The technology in the walls
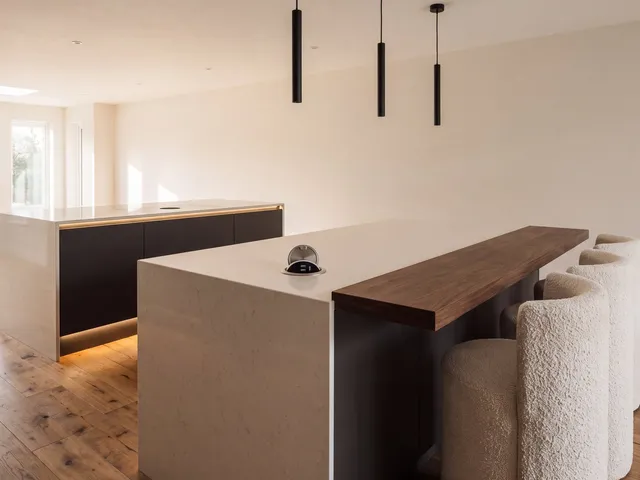
Lighting on scenes for cooking, dinner and 2 a.m. water. A charging outlet that rises out of the island. Speakers in the ceiling, a screen you never see. Circuits sized for the appliances you will actually run.
A build calm enough to cook through
A temporary kitchen set up before yours comes out. A protected path through the house. A photo log every working day, a walkthrough every week, one person who answers the phone.
What's included
From the load path to the last cabinet pull.
A kitchen is the largest single build most homes ever get. Ours runs as one scope, one schedule and one signature, from the first drawing to the last cabinet pull.
Design, layout and selections
Work triangle, storage plan, cabinetry, stone, appliances and lighting settled with you before a price is fixed.
Structural and permits
Engineered beams and posts for wall removals, permits pulled in your township, every inspection met by us.
Demolition and rough-in
Cabinets, floor and walls out. New plumbing, gas, and circuits run to the plan, with dedicated lines for the range, ovens and dishwasher.
Cabinetry and stone
Cabinets set level and plumb to a laser, then the stone templated on the installed boxes, not on a drawing. Waterfall edges mitred, seams placed where you will not see them.
Lighting, controls and technology
Layered lighting on scenes, under-cabinet runs, pop-up power, speakers and screens commissioned and taught to you.
Finish, punch list and handover
Backsplash, hardware, trim and paint. A written punch list walked together and closed to zero before the last payment.
Four kinds of kitchen project
Which one is yours?
The wall between kitchen and family room comes down, a beam goes in, and the island becomes the centre of the house. The biggest change and the one most families are really asking for.
Everything new inside the walls you have: cabinetry, stone, appliances, lighting, floor. Faster, no structural work, and most of the visual result of a full gut.
A new island, a waterfall edge, pendants on a dimmer scene, under-cabinet light and pop-up power. For a kitchen whose cabinets are still right but whose centre is missing.
Kitchen, pantry, mudroom and the family room beyond, planned as one sequence so the lighting, flooring and sightlines carry through. One build, one calm household.
Questions
What people ask before the design visit.
How long is a kitchen remodel?
Same-footprint remodels typically run six to eight weeks on site once cabinets and stone are in hand; a wall removal adds structural and inspection time. Cabinet lead times are the long pole, so we order early. You get a dated schedule with the proposal.
Can our wall come out?
Usually. Load-bearing walls need an engineered beam and posts, and a permit. We confirm at the design visit, have the structure engineered, and price it as part of the fixed scope, not as a surprise.
Where do we cook during the build?
We set up a temporary kitchen before yours comes out: the fridge, a microwave or induction hob, a sink where the house allows it. You will eat at home, just not in the room being built.
Who designs it?
We do, with you. Layout, cabinetry, stone, appliances and lighting are settled at the proposal stage so the price is fixed before anything is ordered. If you already have a designer, we build from their drawings.
Do you supply appliances and cabinets?
Either way. We can specify and procure everything under the one contract, or install what you have chosen. Cabinetry is set to a laser and the stone is templated on the installed boxes in both cases.
Where do you work?
The studio is in Manalapan. We take kitchen projects across Monmouth County, and occasionally just beyond it for the right room.
Start with a design visit.
Tell us about the kitchen you have and the way you want to live in it. We will tell you honestly what the house allows.