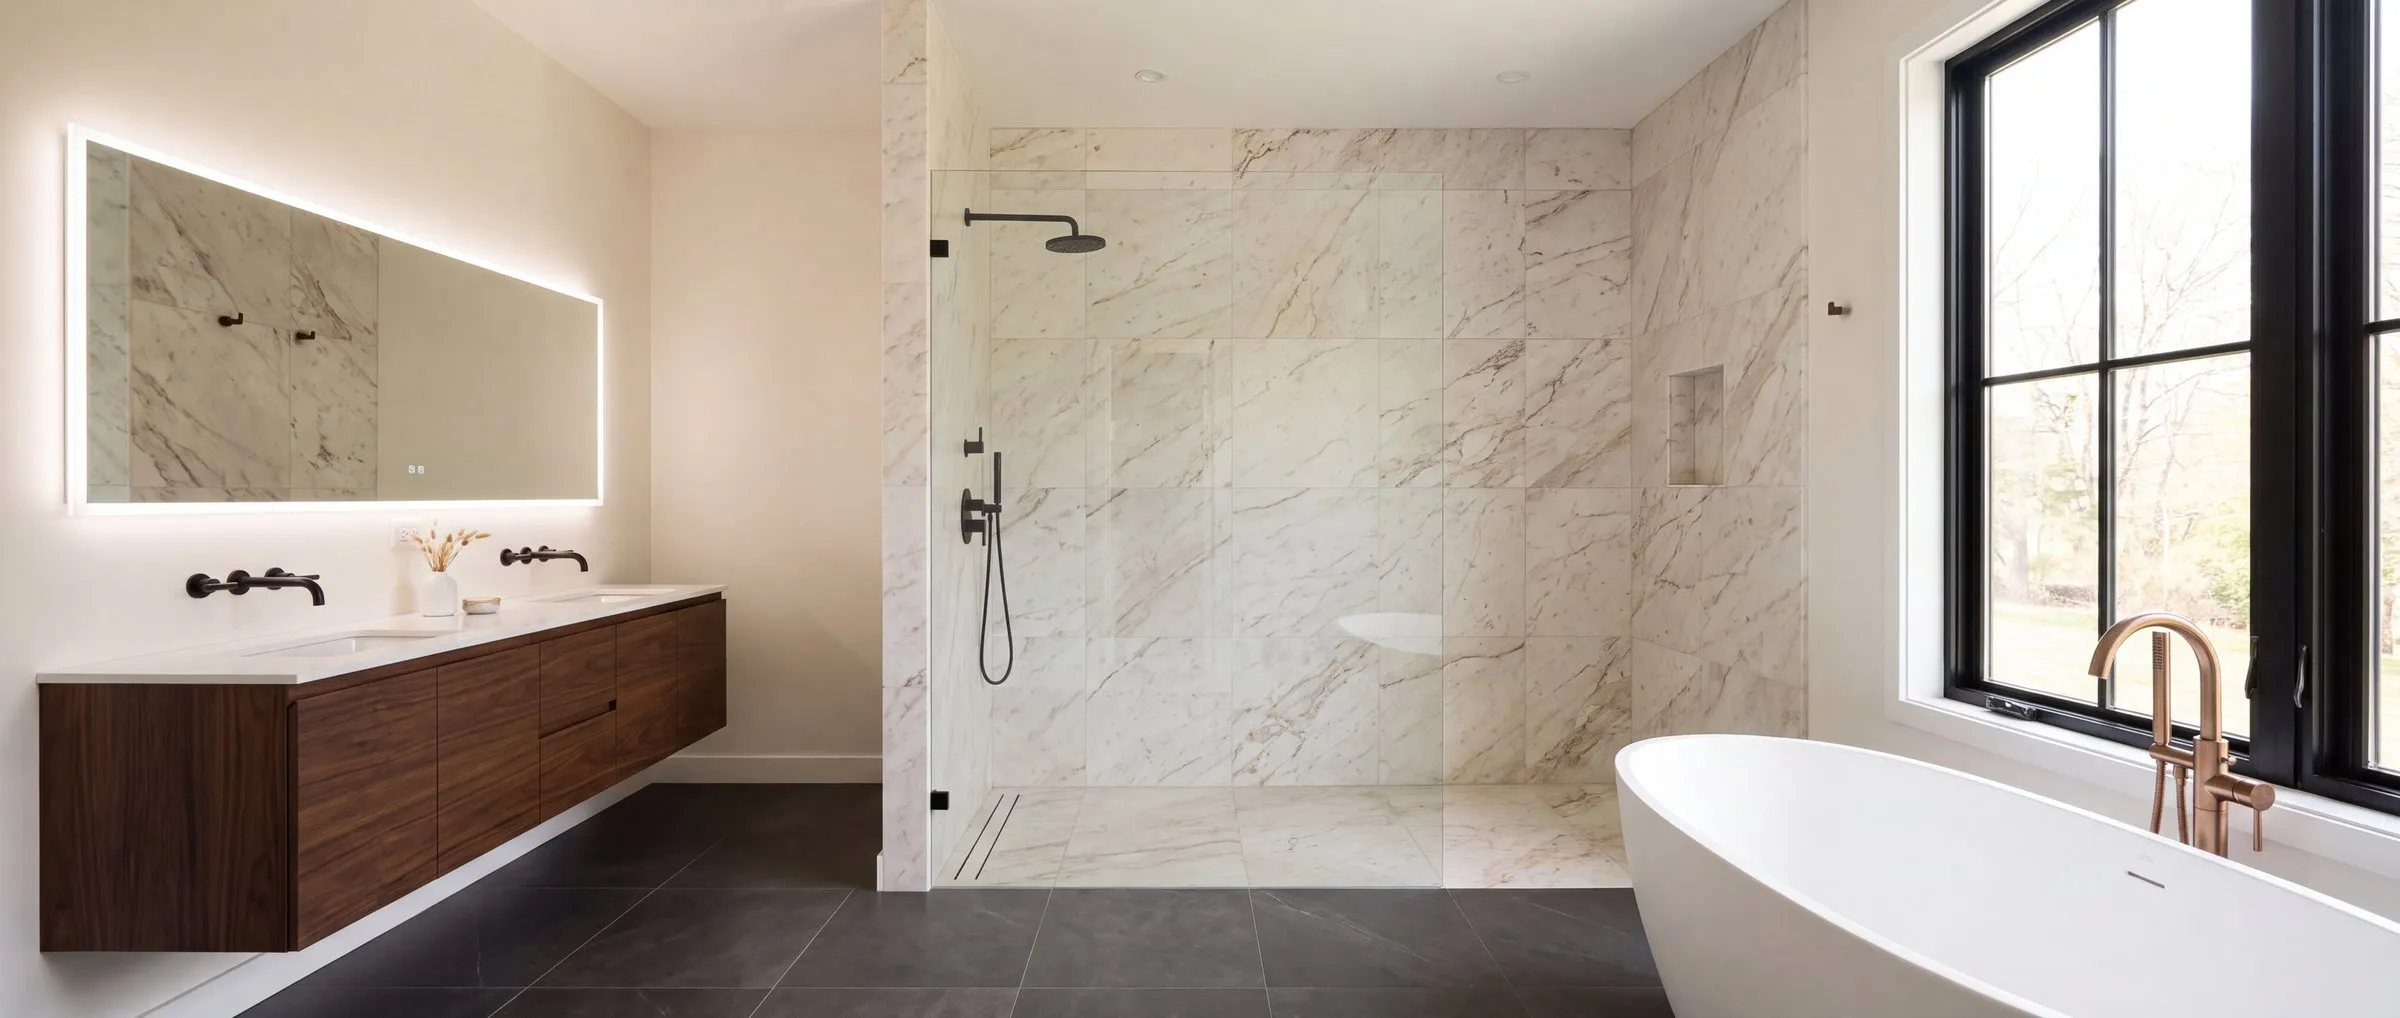
Exactly as imagined.
Design-build bathrooms, kitchens and primary suites for Monmouth County’s finest homes — with the technology engineered in before the walls close.
Request a design visit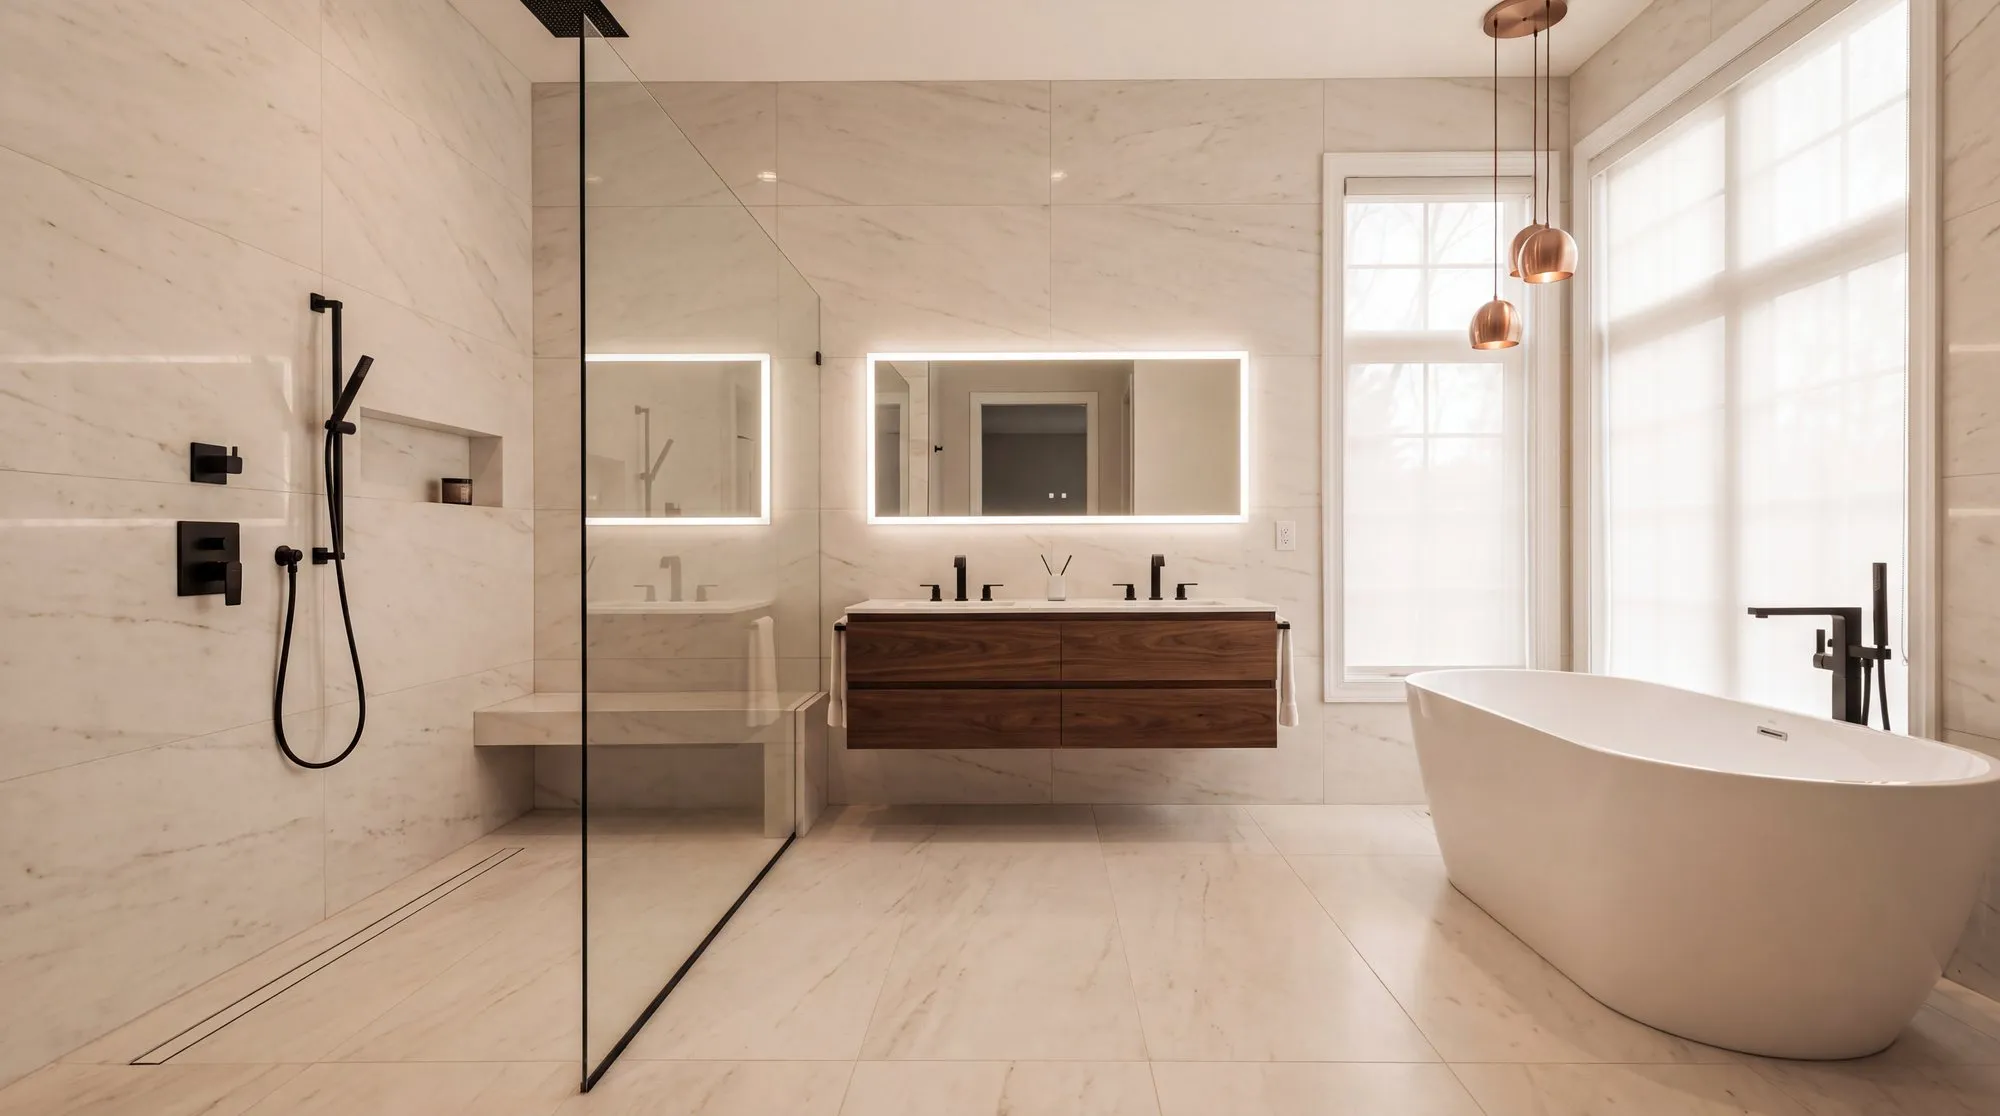
01Bathrooms
A room built to the millimetre, and to the way you start your day.
Book-matched stone, a curbless shower, a floor that is warm before your alarm. Designed, permitted, built and commissioned under one contract, by the person who answers the phone.
Bathroom remodels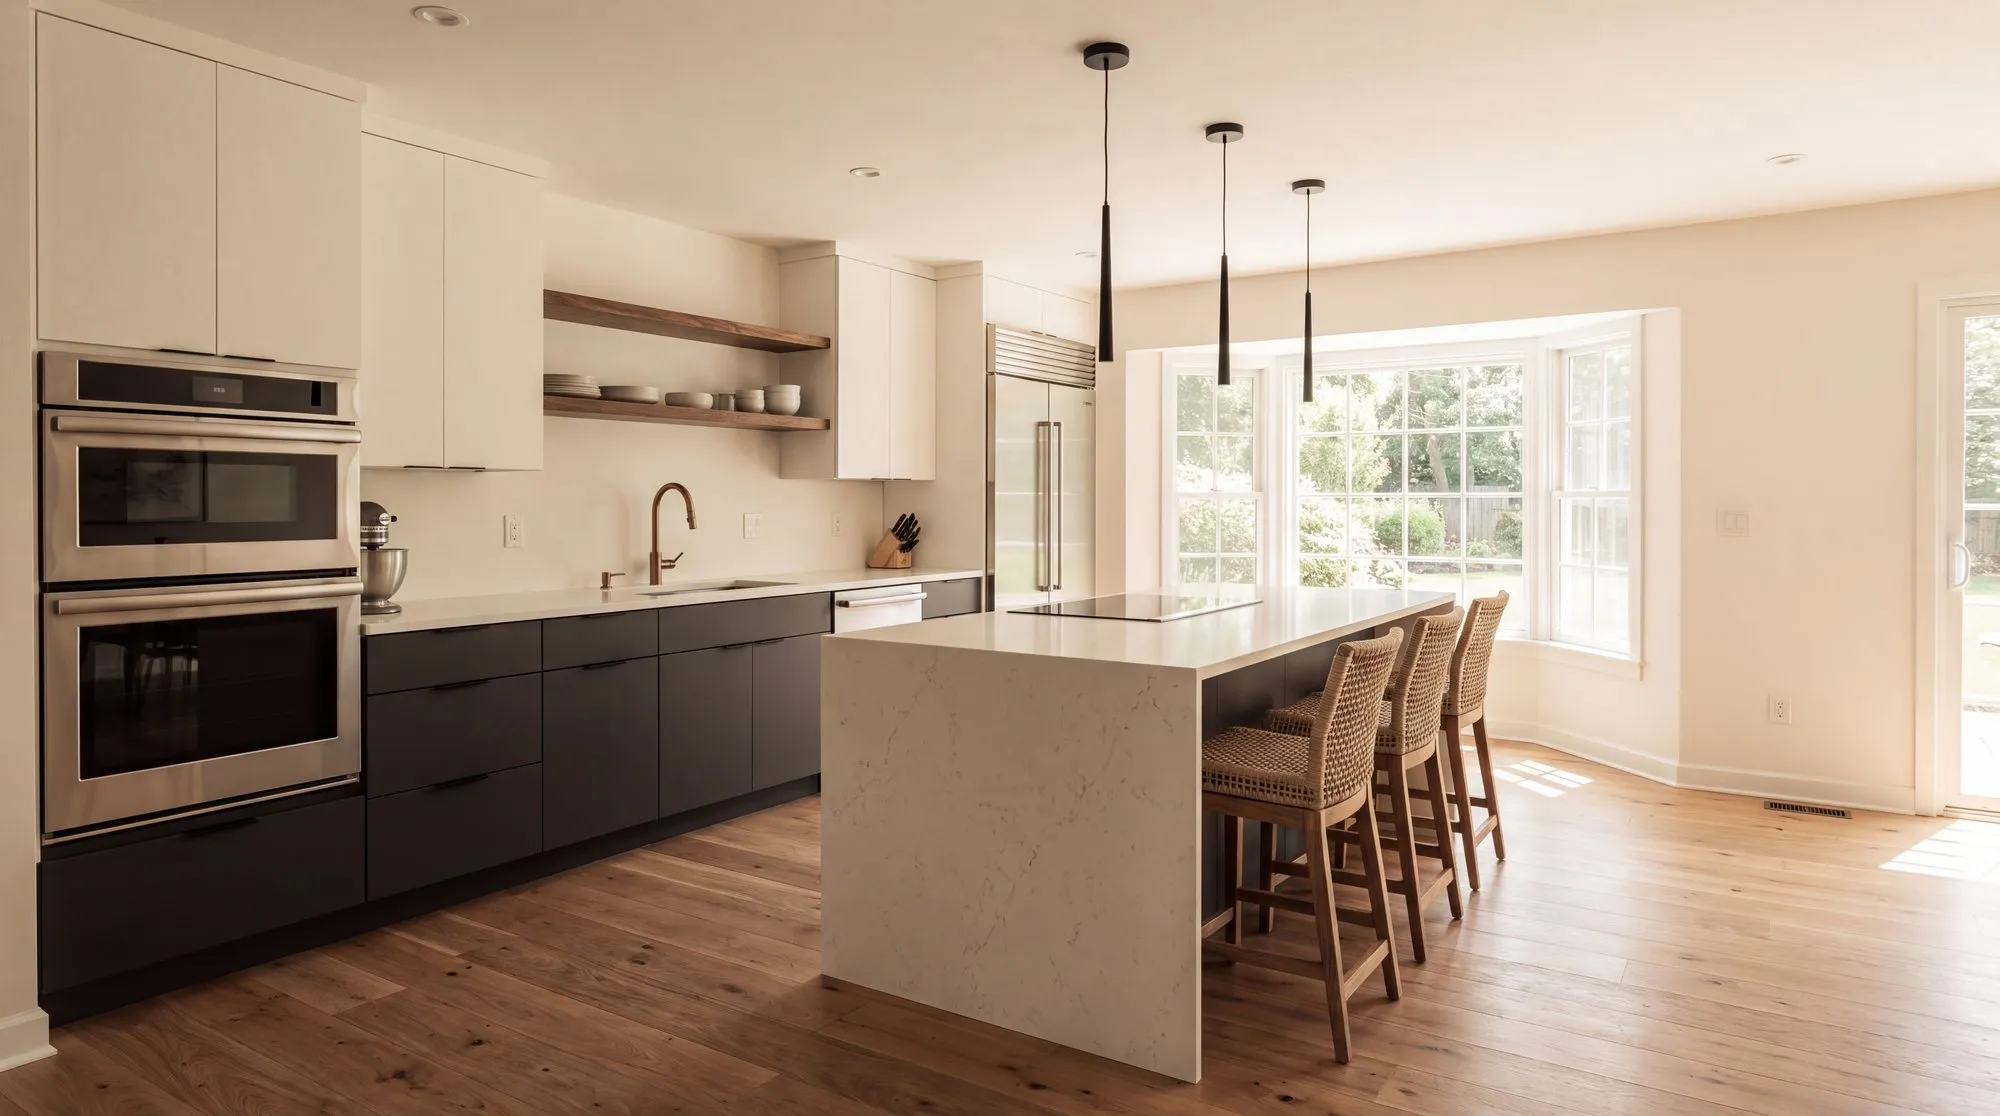
02Kitchens
The wall comes out. The structure, the wiring and the light go in before the island does.
Handleless cabinetry, a waterfall island, layered lighting on scenes, and the appliances, charging and speakers wired where they belong — inside the build, not bolted on after.
Kitchen renovations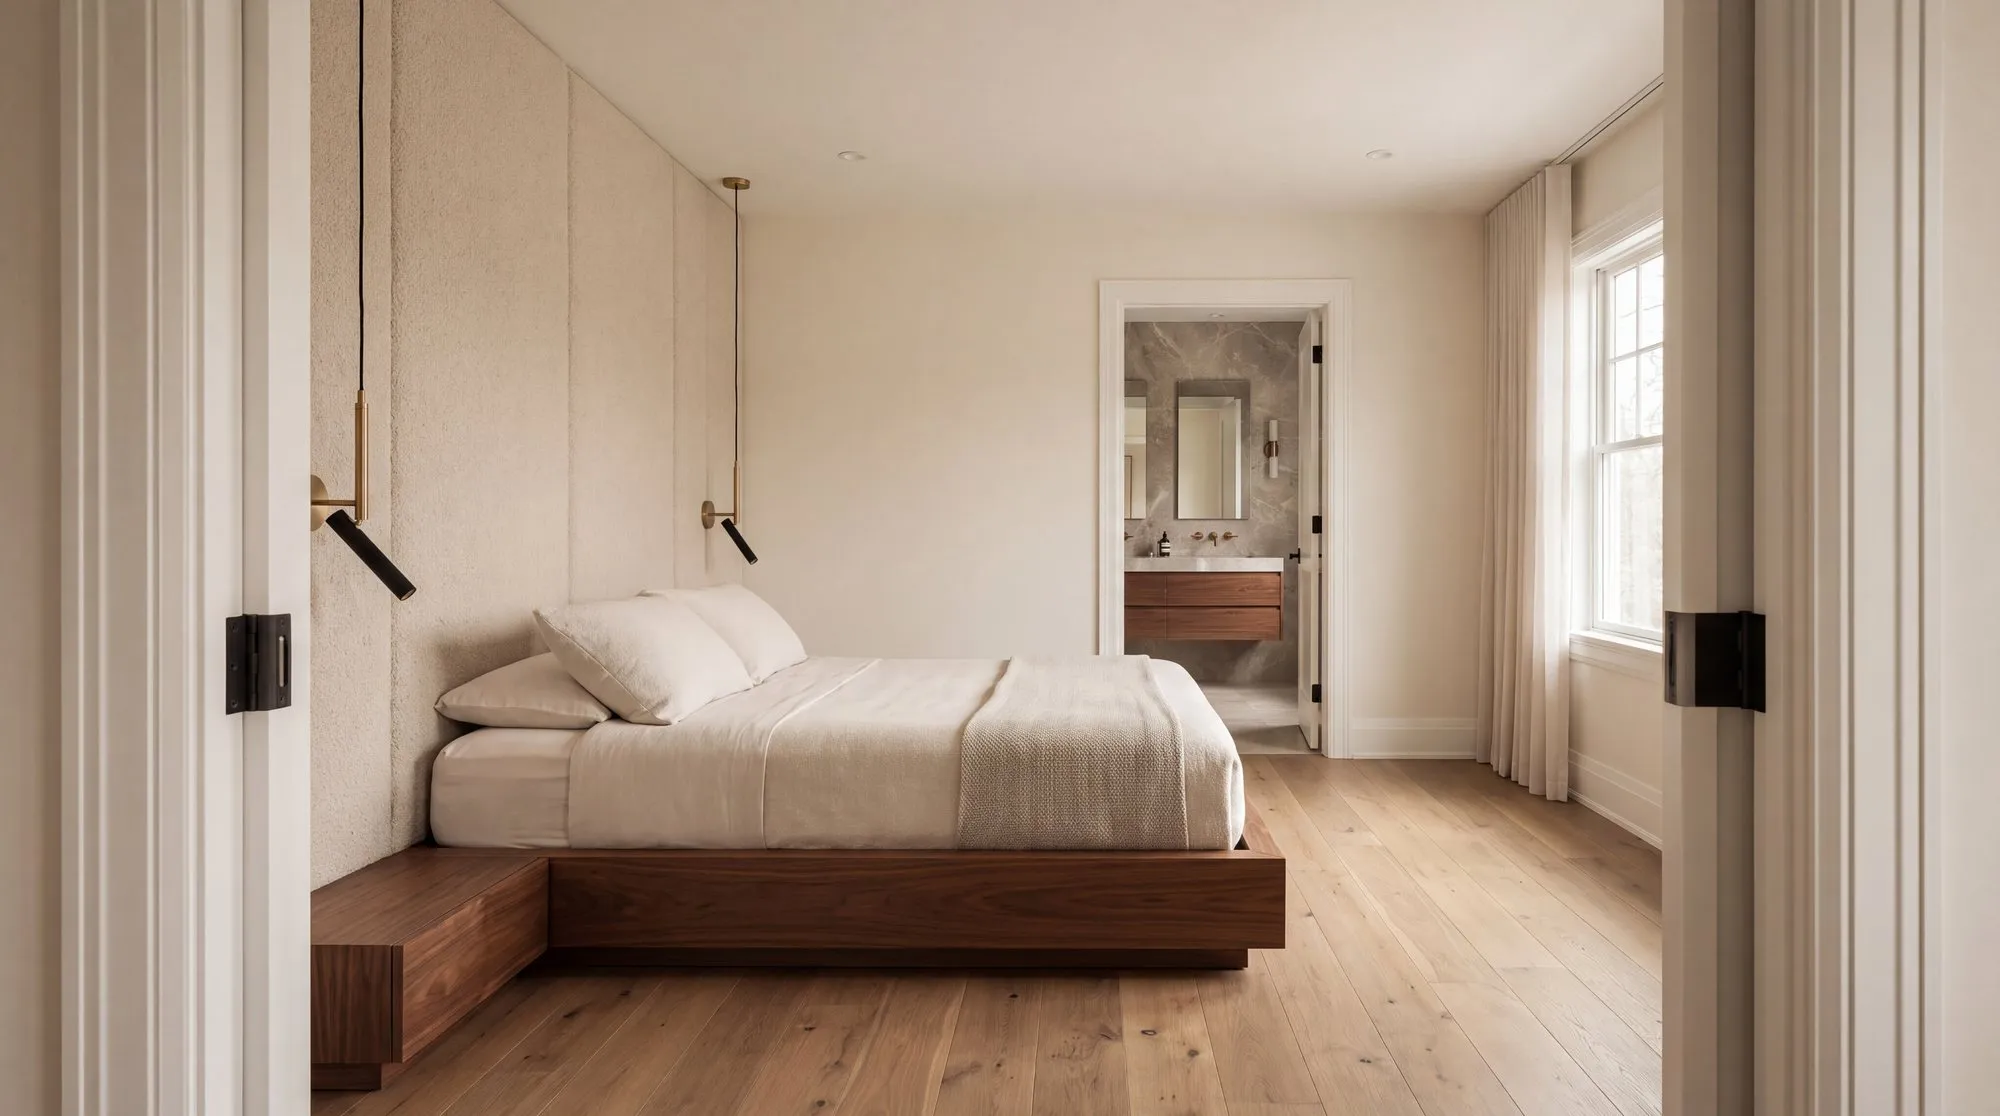
03Primary suites
Bedroom, dressing and bath planned as one sequence, not three rooms.
A suite is the one renovation you live inside every day. We plan the light, the heat, the quiet and the closet as a single build, so the last room finishes as calmly as the first.
Primary suites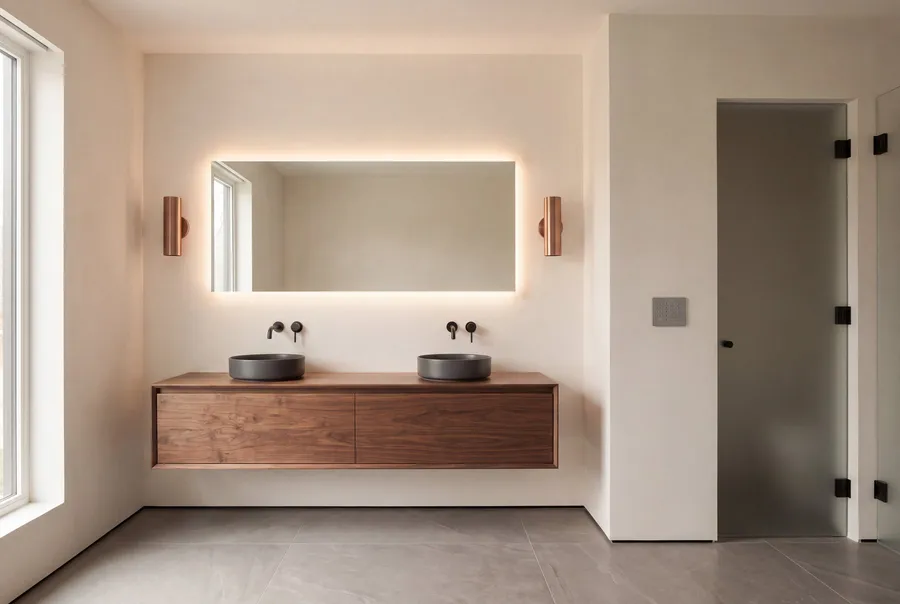
Invisible technology
The only studio in the county that designs the room and the technology in it as one project.
- A floor that is warm before your alarm.
- Lighting that knows the difference between 6 a.m. and 11 p.m.
- Speakers, keypads and cabling you will never see — wired behind the tile before the walls close.
How a project runs
The TrueLevel Method
Five stages, in this order, every time.
Consultation
We walk the space, listen to how you actually live in it, and agree what the project has to achieve.
Design and specification
Layouts, finishes and the technology plan are decided together — before a single price is committed.
One written contract
A fixed scope, a payment schedule in thirds, and written change orders. No verbal extras, ever.
Build
Floors protected, a daily photo log, and one project lead who answers the phone. Systems go in before the walls close.
Walkthrough and punch list
We walk it together, write the list, and finish it. The project ends when you say it does.
★★★★★
“I highly recommend Dimitry. His work is fantastic, extremely reliable, fair pricing and easy to work with. He completely renovated my master bathroom, new shower, freestanding tub, tile floor and accent wall. … He treats your home as if it were his own and delivers high quality work.”
Start with a design visit.
Tell us about the room and how you want to use it. We will tell you honestly whether we are the right studio for it.