Shower remodel · Monmouth County
The shower is the one room you use every single day. Build it like it matters.
Curbless walk-ins, tub-to-shower conversions and steam showers, design-built in Manalapan and across Monmouth County. Waterproofed to a standard we can prove, glassed to the millimetre, and wired for the way you actually wake up.
Why TrueLevel
What separates a shower that lasts from one that leaks in year three.
Waterproofing you can see tested
A bonded sheet-membrane system over a sloped substrate, sealed at every corner and penetration, then flood-tested for 24 hours before a single tile goes on. You get the photo.
Curbless done properly
A true zero-threshold entry means recessing the floor, not faking it with a ramp. We check the joists or slab at the design visit and tell you honestly whether the house allows it.
The technology in the walls
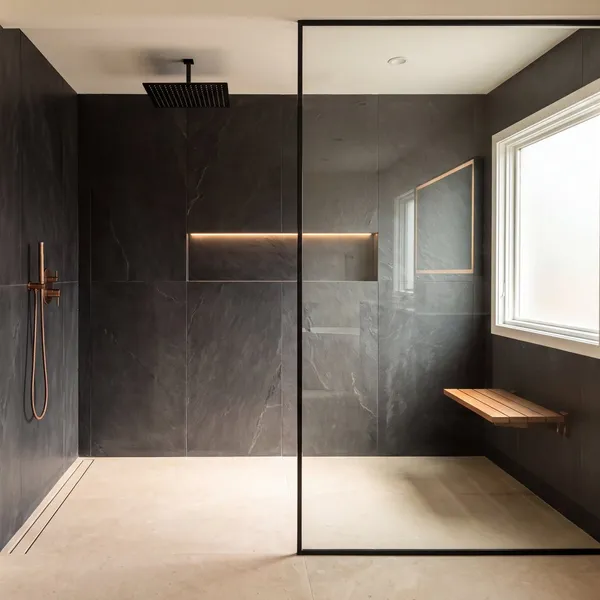
A heated floor on a schedule, a niche lit from behind, a steam generator hidden in the vanity, a speaker in the ceiling. All of it decided before demolition, because after the tile it is too late.
What's included
From the studs to the last bead of silicone.
Most shower failures are invisible on the day of handover and obvious three years later. The scope above is what it takes to make sure the second part never happens.
Design and fixture selection
Layout, stone, glass, valve and heads chosen with you, priced as one fixed scope.
Permits and inspections
Plumbing and electrical permits pulled in your township. We meet the inspector.
Demolition and rough-in
Old tub or pan out, new drain set to the layout, valve and heads roughed at the heights that suit the people using them.
Substrate, membrane, flood test
Cement board, pre-slope, sheet membrane, then a 24-hour flood test before tile. Documented in your photo log.
Tile, stone and niche work
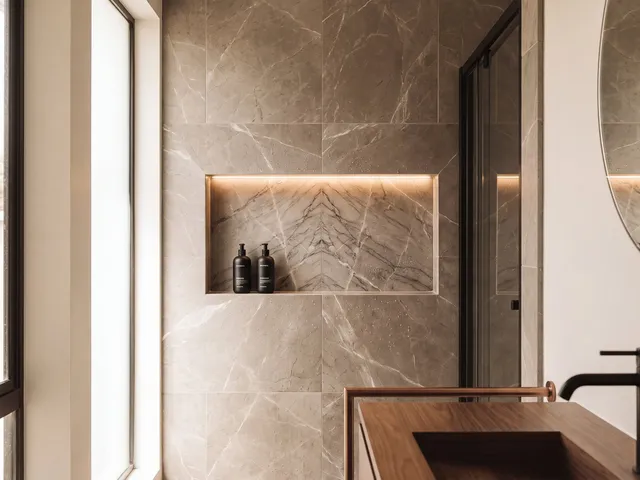
Layout dry-laid and marked. Large-format stone on a flat plane. Mitred niche edges, a single-slab niche back.
Glass, fixtures, controls, handover
Frameless glass measured after tile, not before. Fixtures, heated-floor thermostat and lighting commissioned and taught to you.
Four kinds of shower
Which one is yours?
A zero-threshold entry, a linear drain along the wall, a single plane of stone from the bathroom floor into the shower. The one most clients picture. Needs the floor recessed, so it is decided at the design visit.
The most common request in Monmouth County’s 1990s primary baths. The tub comes out, the alcove becomes a full-width walk-in with a bench, and the room gains a metre of floor.
A sealed enclosure, a sloped ceiling, a generator hidden in the vanity or a closet, a control on the wall. Built as a system from the start, because a steam shower retrofitted into a standard build fails at the ceiling.
The whole bathroom floor becomes the shower floor: tub and shower in one waterproofed zone, no glass or a single panel. The most demanding build and the calmest room when it is done.
Questions
What people ask before the design visit.
How long does a shower remodel take?
A tub-to-shower conversion or a rebuild in the same footprint typically runs two to three weeks on site once materials are in hand, plus the glass lead time. Curbless and steam builds run longer. You get a dated schedule with the proposal.
Can we go curbless in our house?
Usually, but not always. On a wood-framed floor it means recessing between joists or building the rest of the bathroom floor up; on a slab it means cutting. We check at the design visit and tell you before you fall in love with it.
Will removing the tub hurt resale?
Not if the house keeps one tub somewhere. Buyers in this market expect a walk-in shower in the primary bath. If it is the only tub in the house, we will say so and talk through options.
Frameless or framed glass?
Frameless, measured after the tile is set, with a channel rather than clips where the design allows. It costs more and it is the difference between a shower that looks built and one that looks installed.
What about the rest of the bathroom?
A shower-only project keeps the vanity, floor and toilet where they are and works inside the wet zone. If the floor is coming up anyway, it is worth talking about the whole room — see the bathroom remodel page.
Where do you work?
The studio is in Manalapan. We take shower projects across Monmouth County, and occasionally just beyond it for the right room.
Start with a design visit.
Tell us about the shower you have and the one you want. We will tell you honestly what the house allows.